
← Meadow View · Plot 01
The Willow,
from £625,000.
A four-bedroom detached family home, 1,540 sq ft, ready to move in from spring 2027.
01, The home
Four bedrooms.
Considered detail.
The Willow is a detached four-bedroom family home arranged over two floors, with a light-filled open kitchen–dining space opening onto the garden.
Upstairs, the principal bedroom has an en-suite and walk-in wardrobe, joined by three further bedrooms and a family bathroom. Turfed rear garden, driveway parking for two cars, EV charge point, air-source heat pump and solar PV as standard.
02, Key facts
At a glance
Bedrooms
4
Bathrooms
2 + WC
Floor area
1,540 sq ft
Parking
Driveway, 2 cars
Tenure
Freehold
EPC rating
B (predicted)
Council tax
Band F (est.)
Ready
Spring 2027
03, Gallery
Show home photography
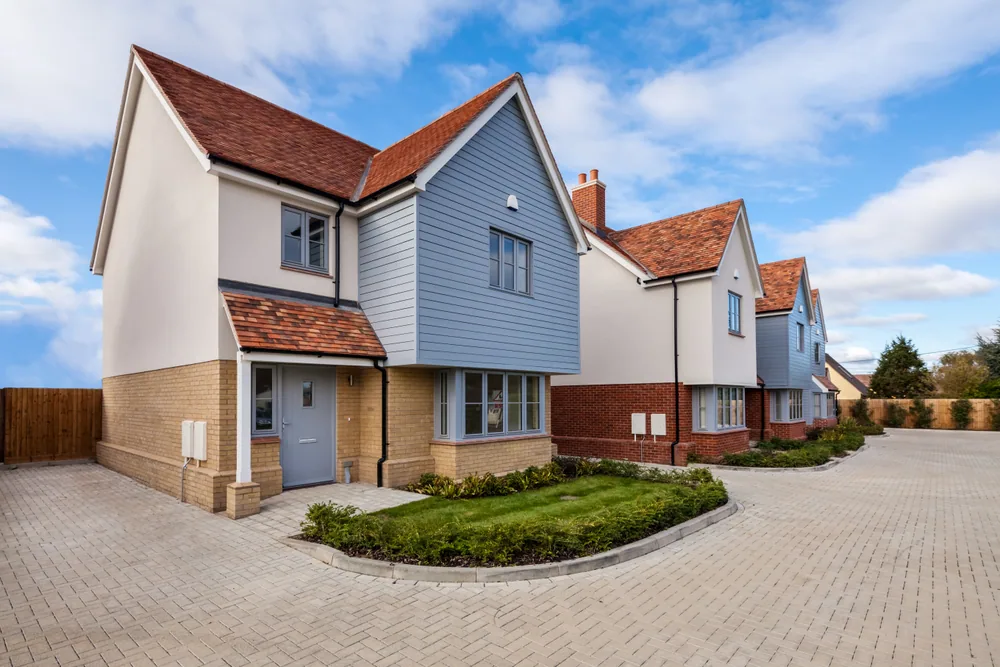
Photography of the fully-staged show home. Interiors staged by an award-winning home staging partner.
Living
Open-plan lounge
Kitchen
Kitchen & dining

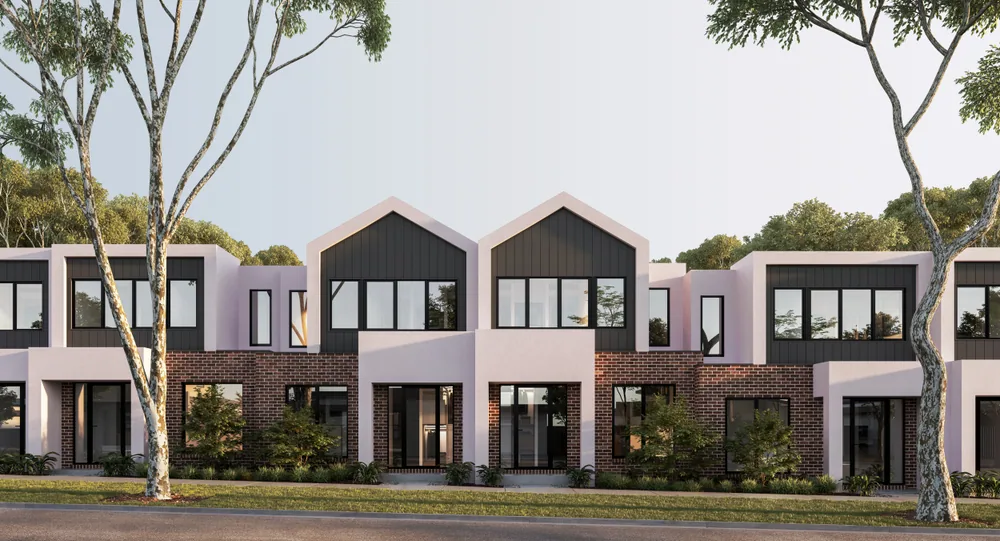
Exterior
Front elevation
04, Floor plan
Two floors,
generous living.
Ground: kitchen–dining, living room, utility, cloakroom, and hall.
First floor: principal suite with en-suite and walk-in wardrobe, three further bedrooms, family bathroom.
Download floor plan →Floor plan available on request
05, Reserve this home
Reserve off-plan,
or book a viewing.
This is a demonstration page for a home that does not exist. On a real site the reservation terms would be set out here.